
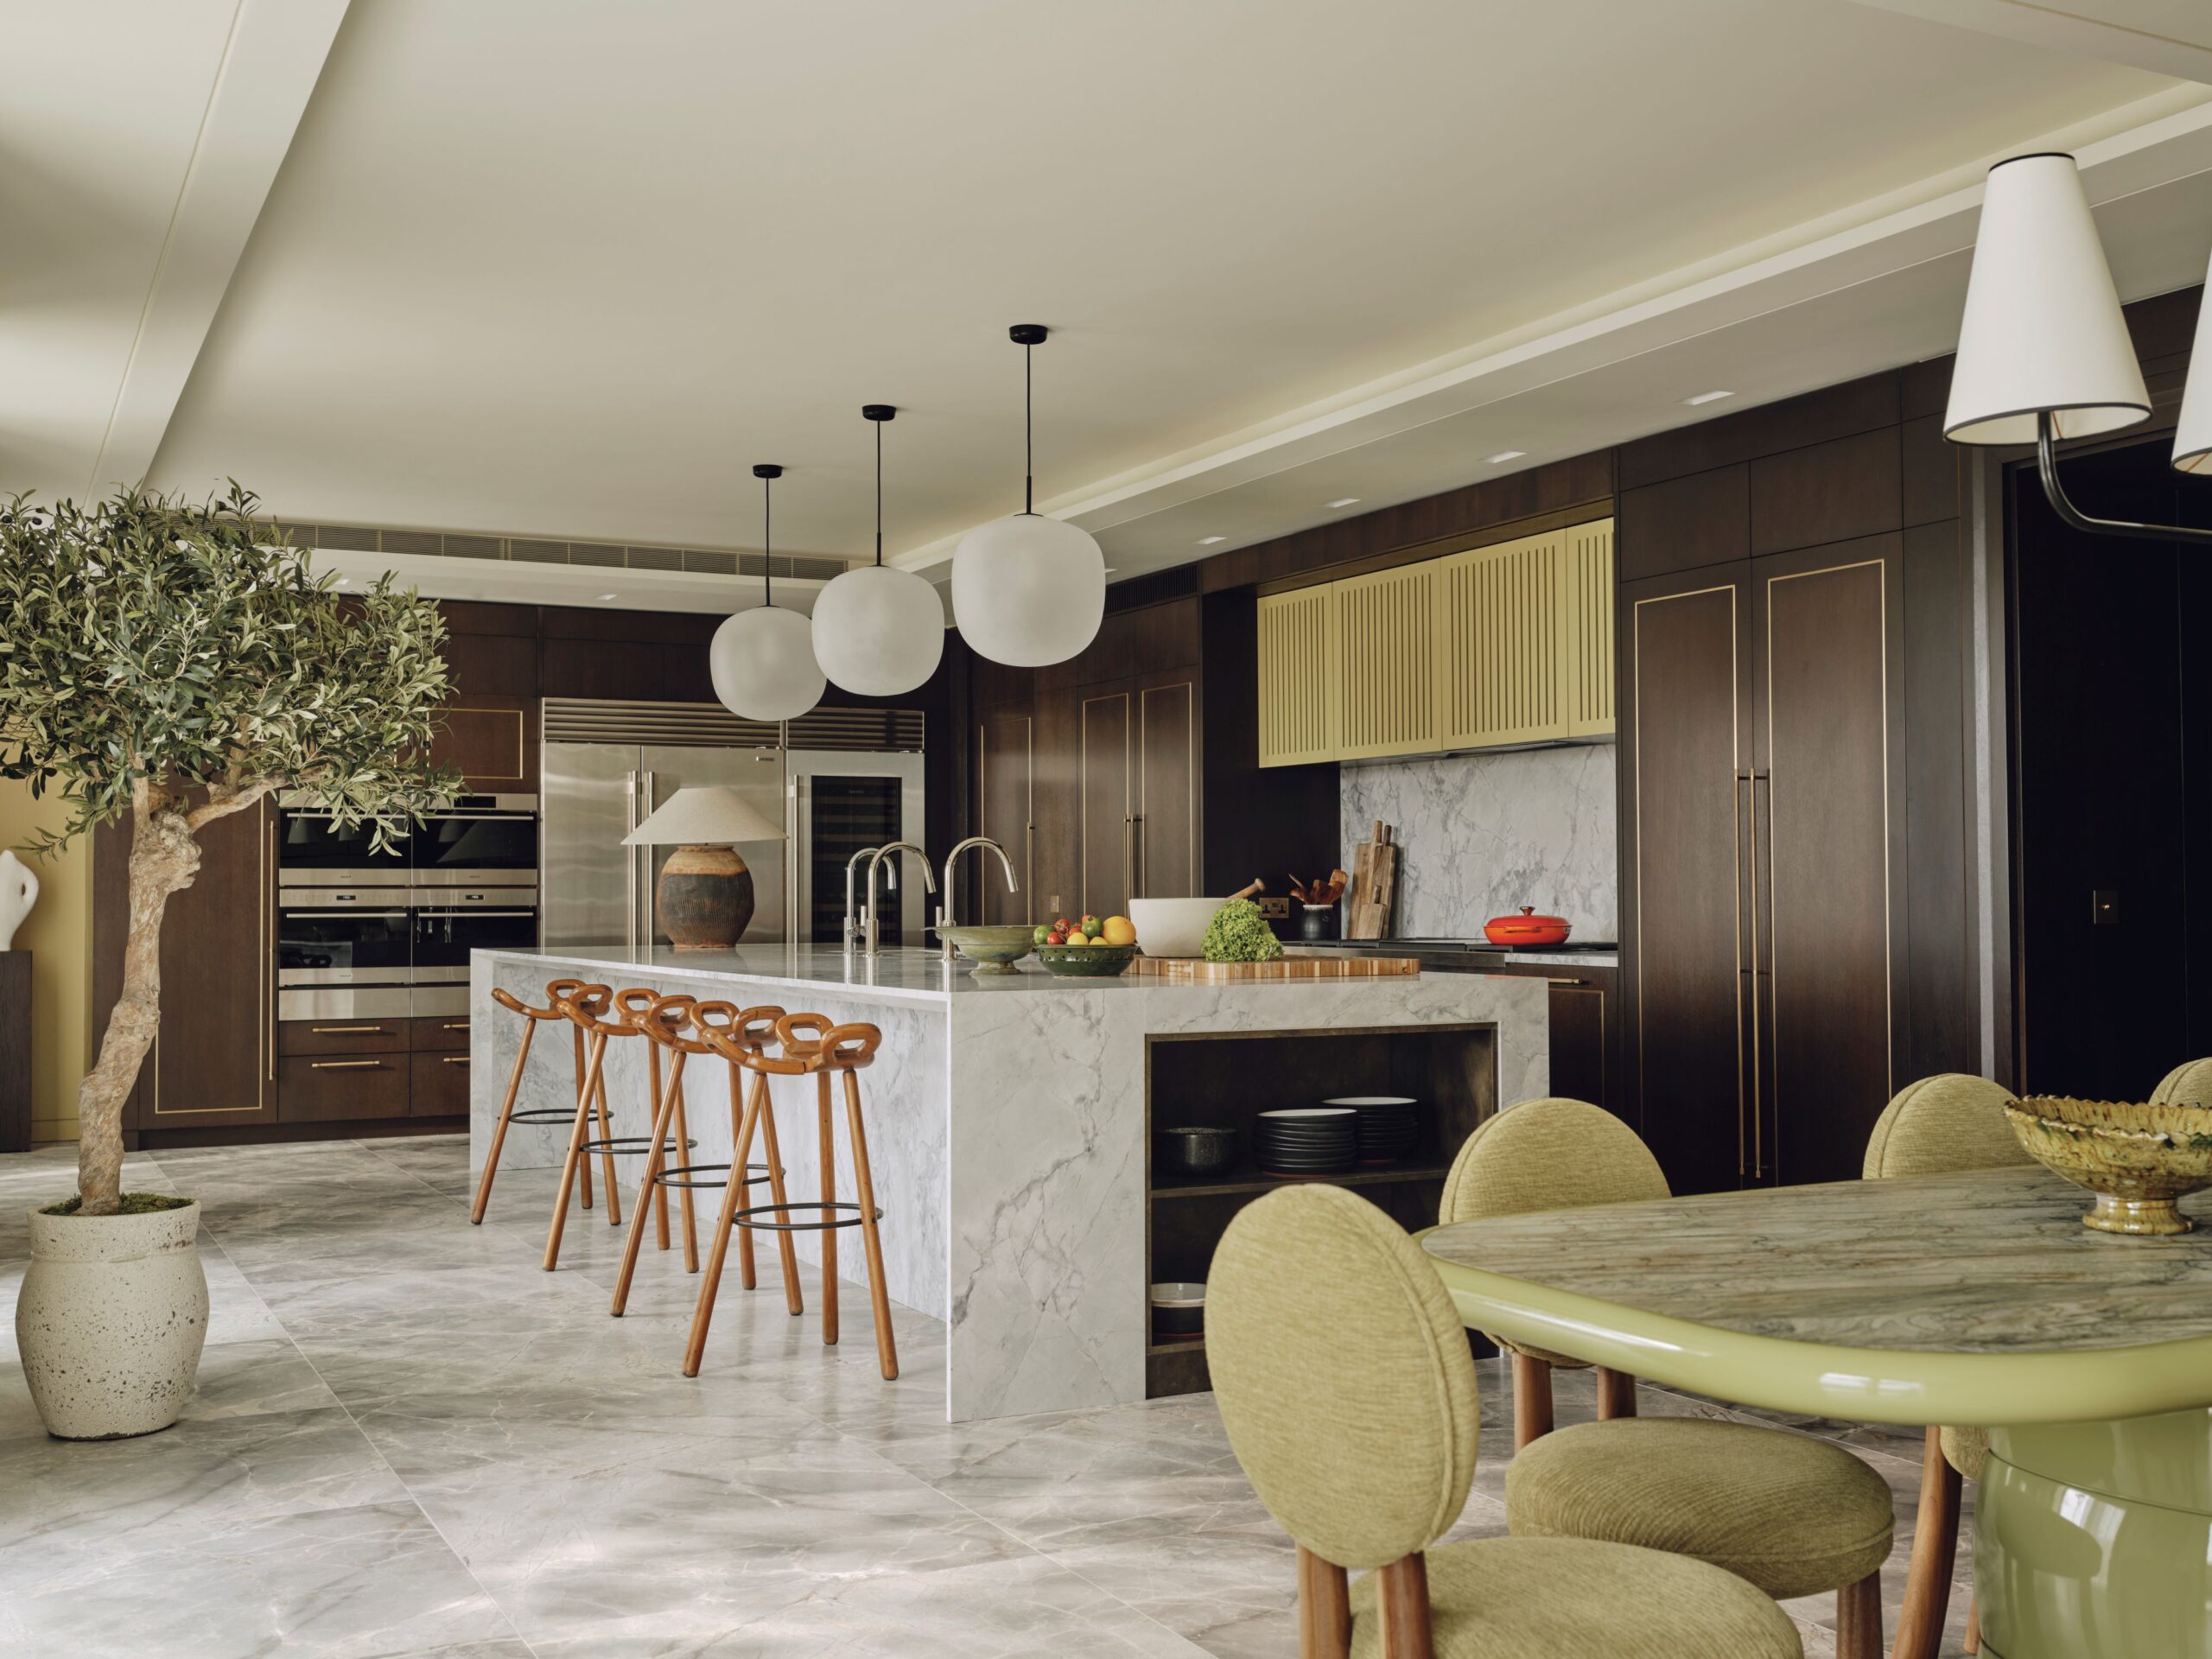

Chelsea Barracks, a development by Qatari Diar, has unveiled The Penthouse at 1 Five Fields Square, the crowning residence of one of the development’s most distinguished buildings. Designed by Bryan O’Sullivan Studio, with studios in London and New York, the £48 million penthouse brings together exceptional architecture, artisanal craftsmanship and a highly curated collection of bespoke furniture, antiques, artworks and collectible design. Conceived as a residence that could be experienced as much like a private collection as a home, it brings together pieces selected and commissioned for their craftsmanship, provenance and individuality. The studio’s international perspective and ability to create highly individual, characterful interiors with broad global appeal have shaped a home that feels deeply rooted in its London setting, while responding to the expectations of a truly international clientele.
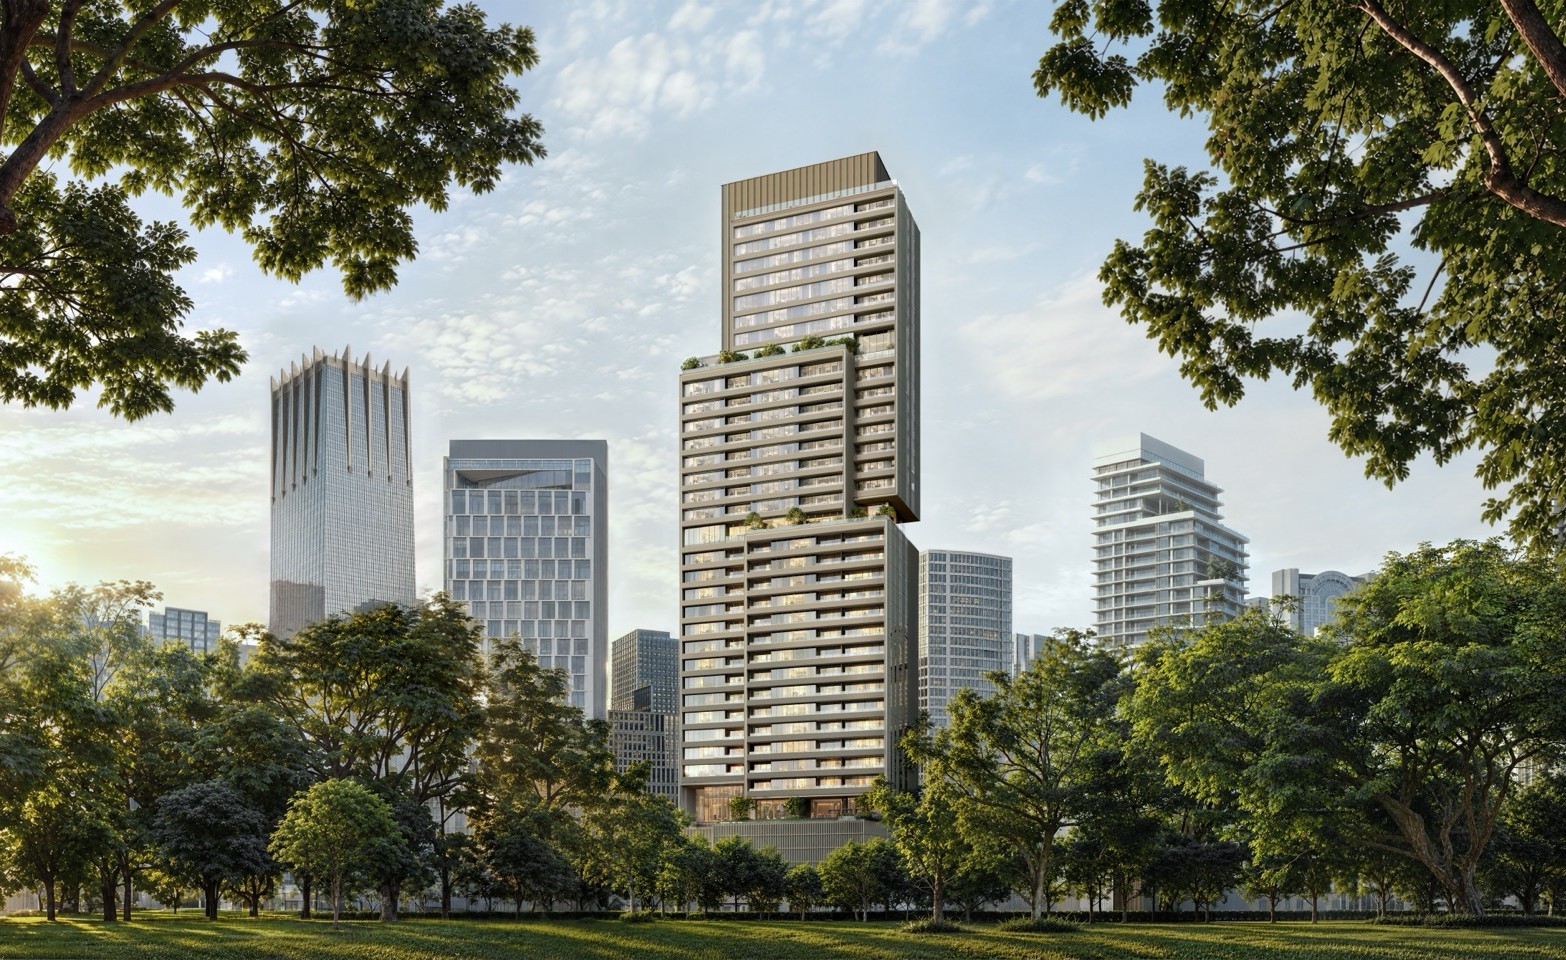
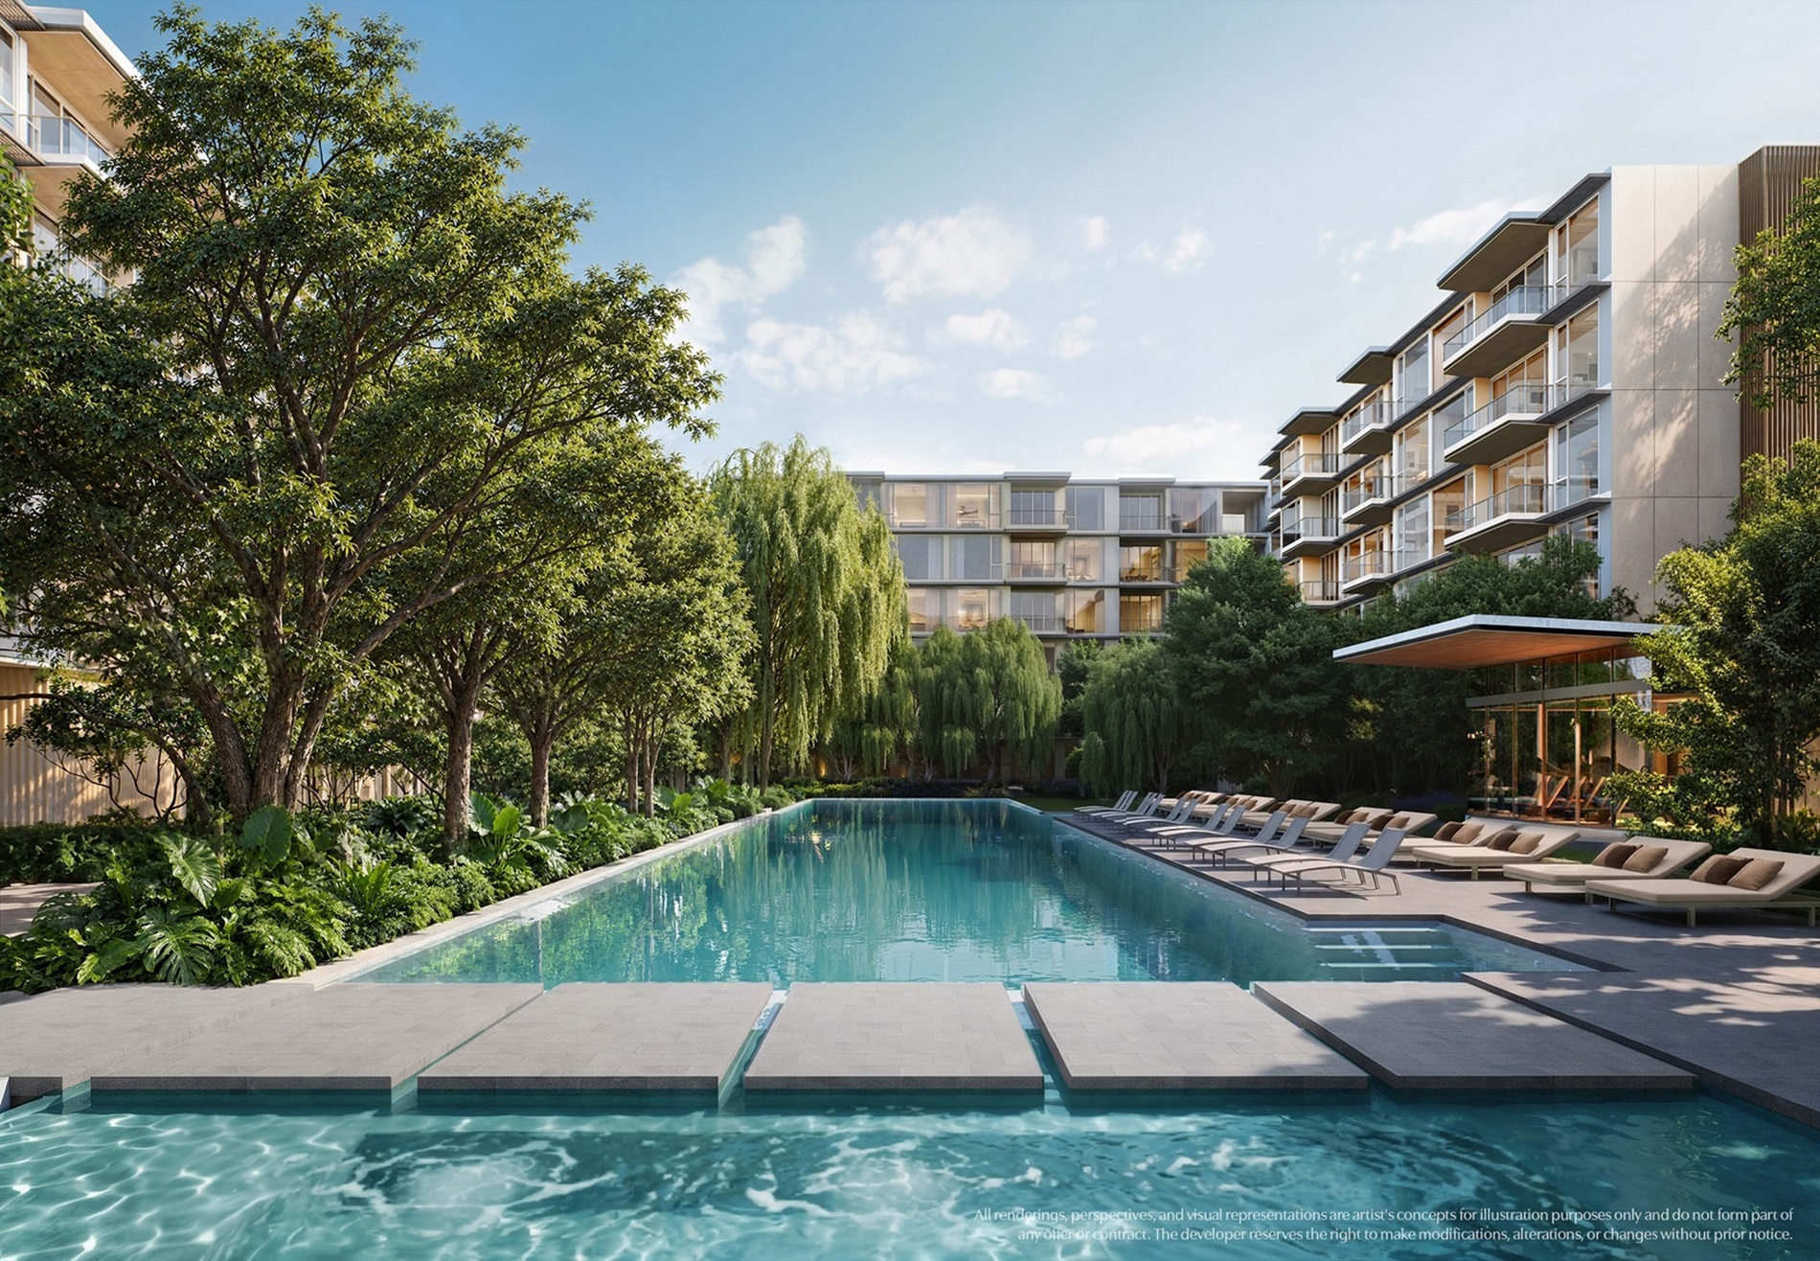
Set on the prestigious Five Fields Square, One Five Fields Square reinterprets the tradition of London’s grand garden squares through a contemporary architectural lens. Its elegant brick-and-stone façade pays homage to the architectural heritage of Belgravia and Chelsea, while generous proportions, expansive glazing and thoughtfully considered detailing maximise natural light, openness and sweeping views across London’s skyline.
The Penthouse is the crowning expression of this vision. Spanning 6,911.1sq. ft, the residence offers an exceptional breadth of lateral living space, a rare quality for a penthouse of this scale in London. Inspired by Chelsea Barracks’ garden-led masterplan, the interiors unfold as a series of beautifully considered spaces designed for both family life and entertaining. Richly layered yet understated, the home has been conceived as a collection, bringing together bespoke furniture, carefully sourced antiques, commissioned artworks and contemporary craftsmanship to create a residence with a timeless sense of character.
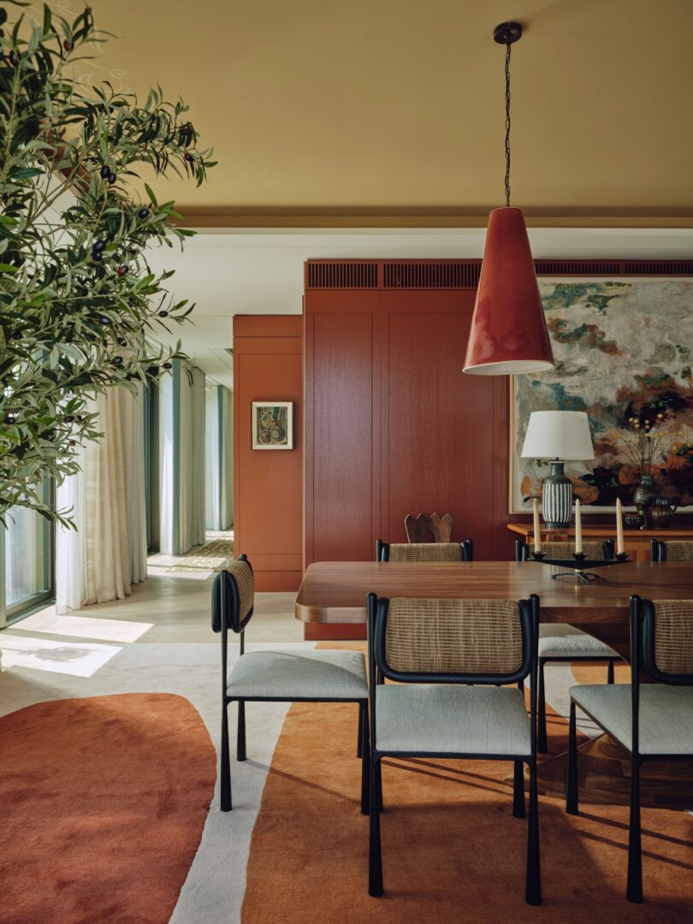
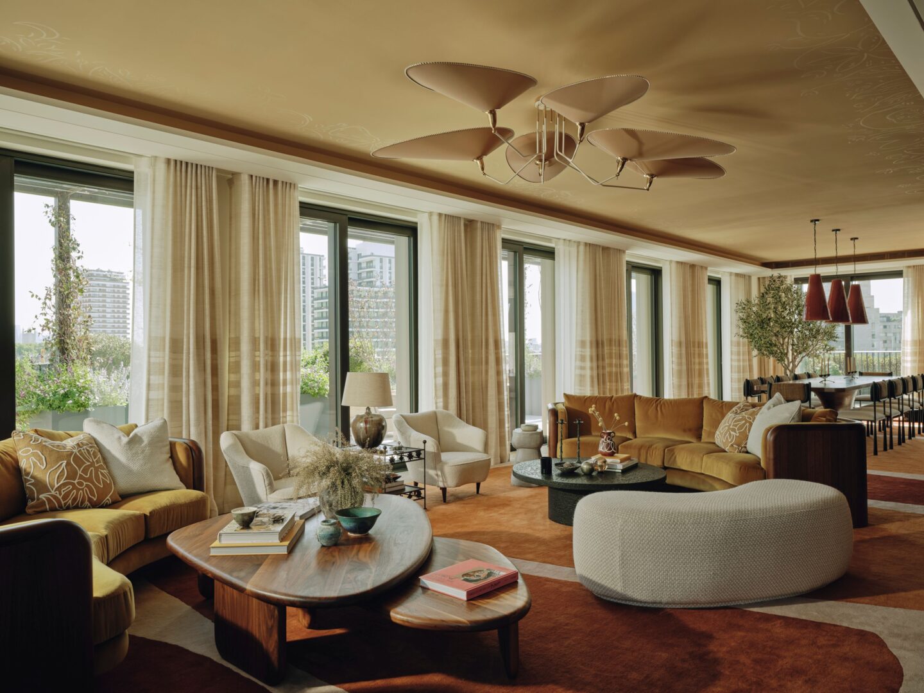
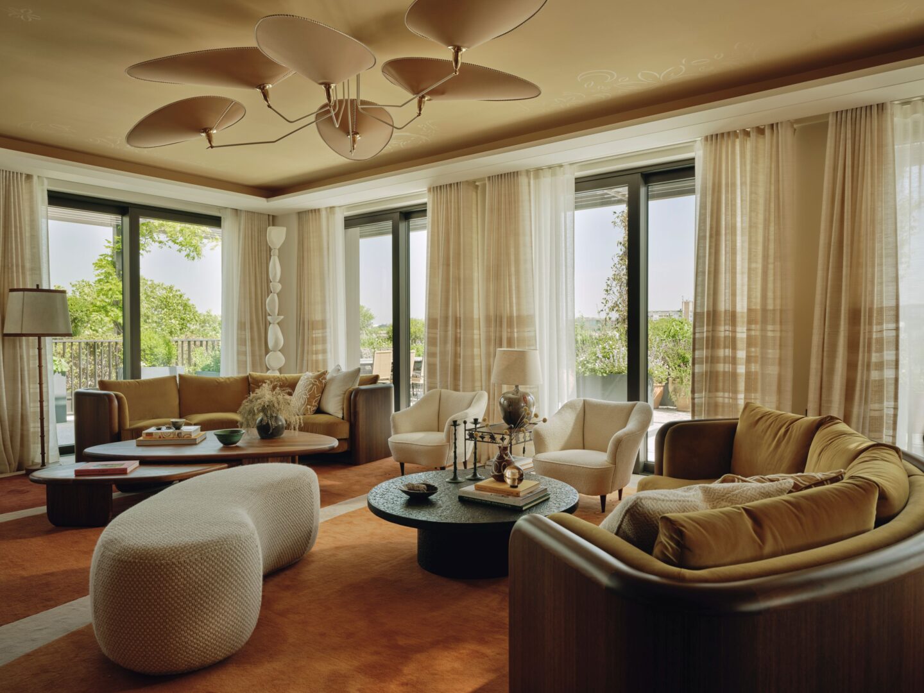
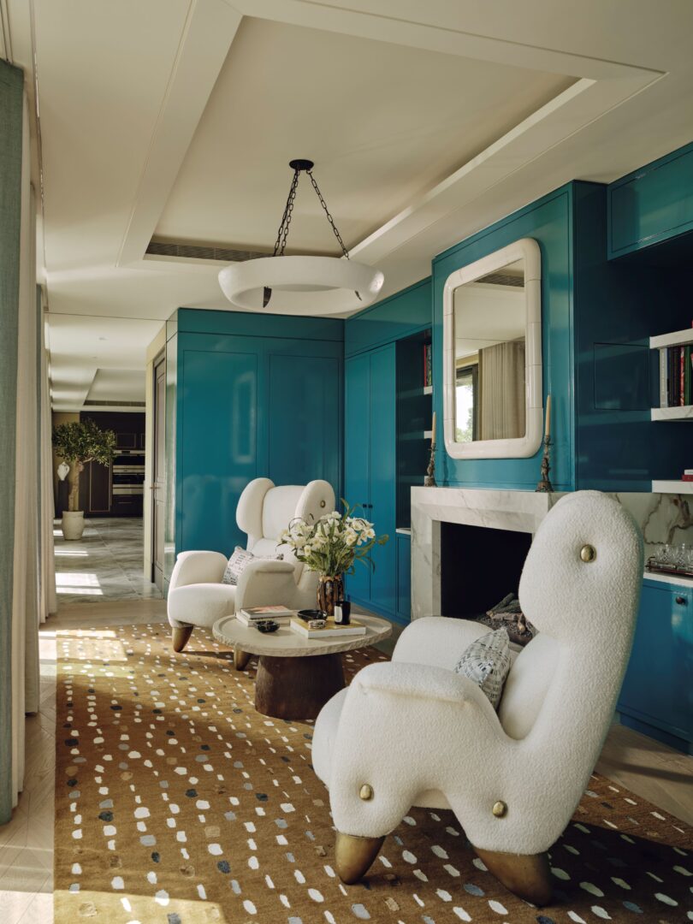
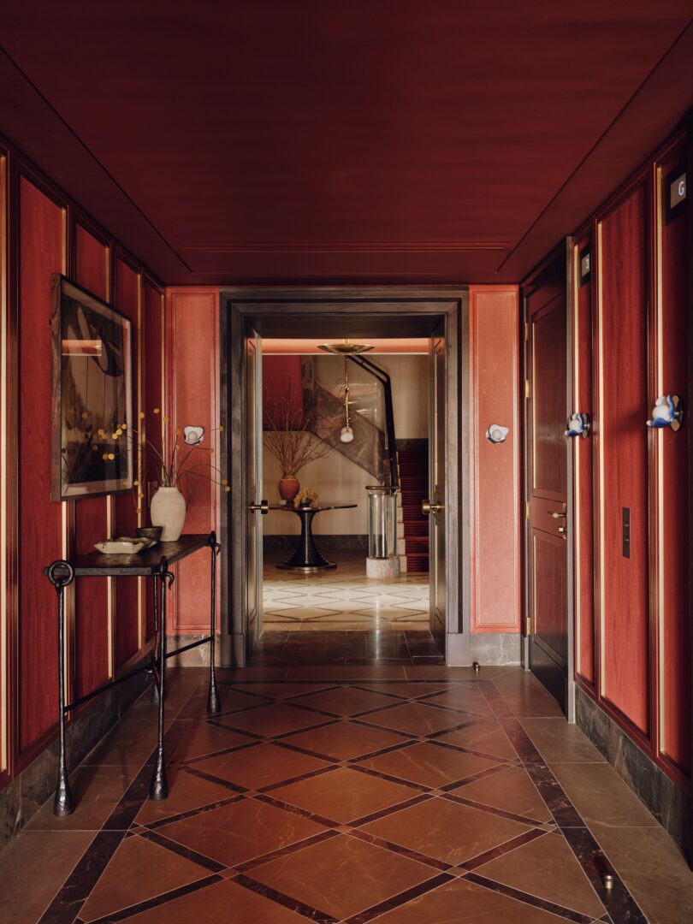
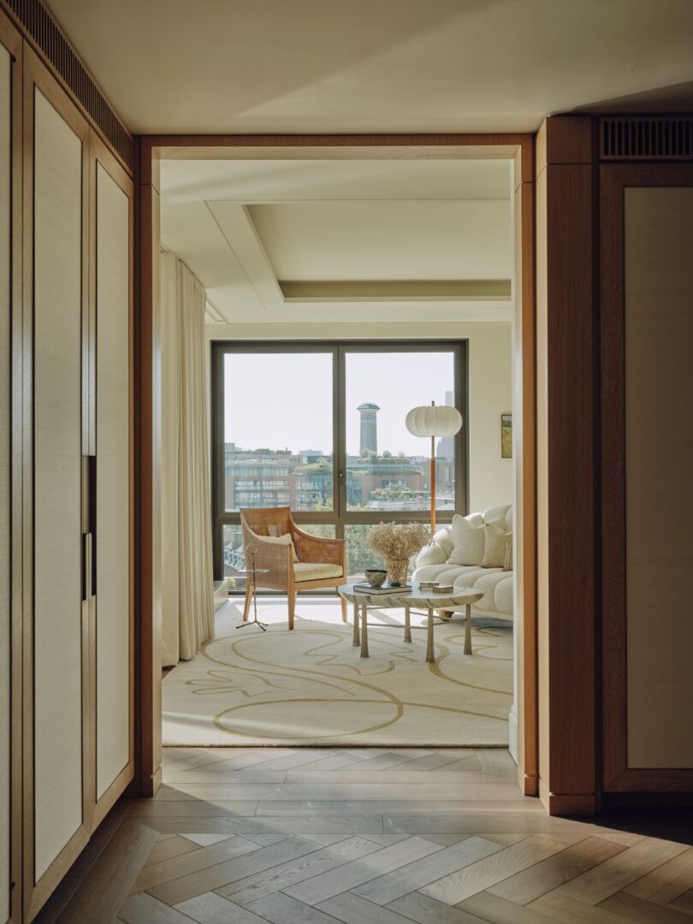
Throughout the Penthouse, warm, earthy tones draw inspiration from the surrounding landscape, complemented by hand-finished plaster, richly figured timber, natural stone and bespoke joinery. The expansive main reception room is particularly impressive, providing one generous, uninterrupted living space with exceptional proportions for both entertaining and everyday life. It is anchored by custom-designed walnut sofas, antique Gio Ponti armchairs and sculptural lighting from Bryan O’Sullivan Collection, while a bespoke Christopher Farr rug and a hand-painted ceiling mural by artist Beth Rodway add depth and artistry. In the dining room, a specially commissioned tapestry by Claudy Jongstra sits alongside bespoke furniture and handcrafted ceramic lighting, reflecting the home’s emphasis on exceptional craftsmanship and collectible design.
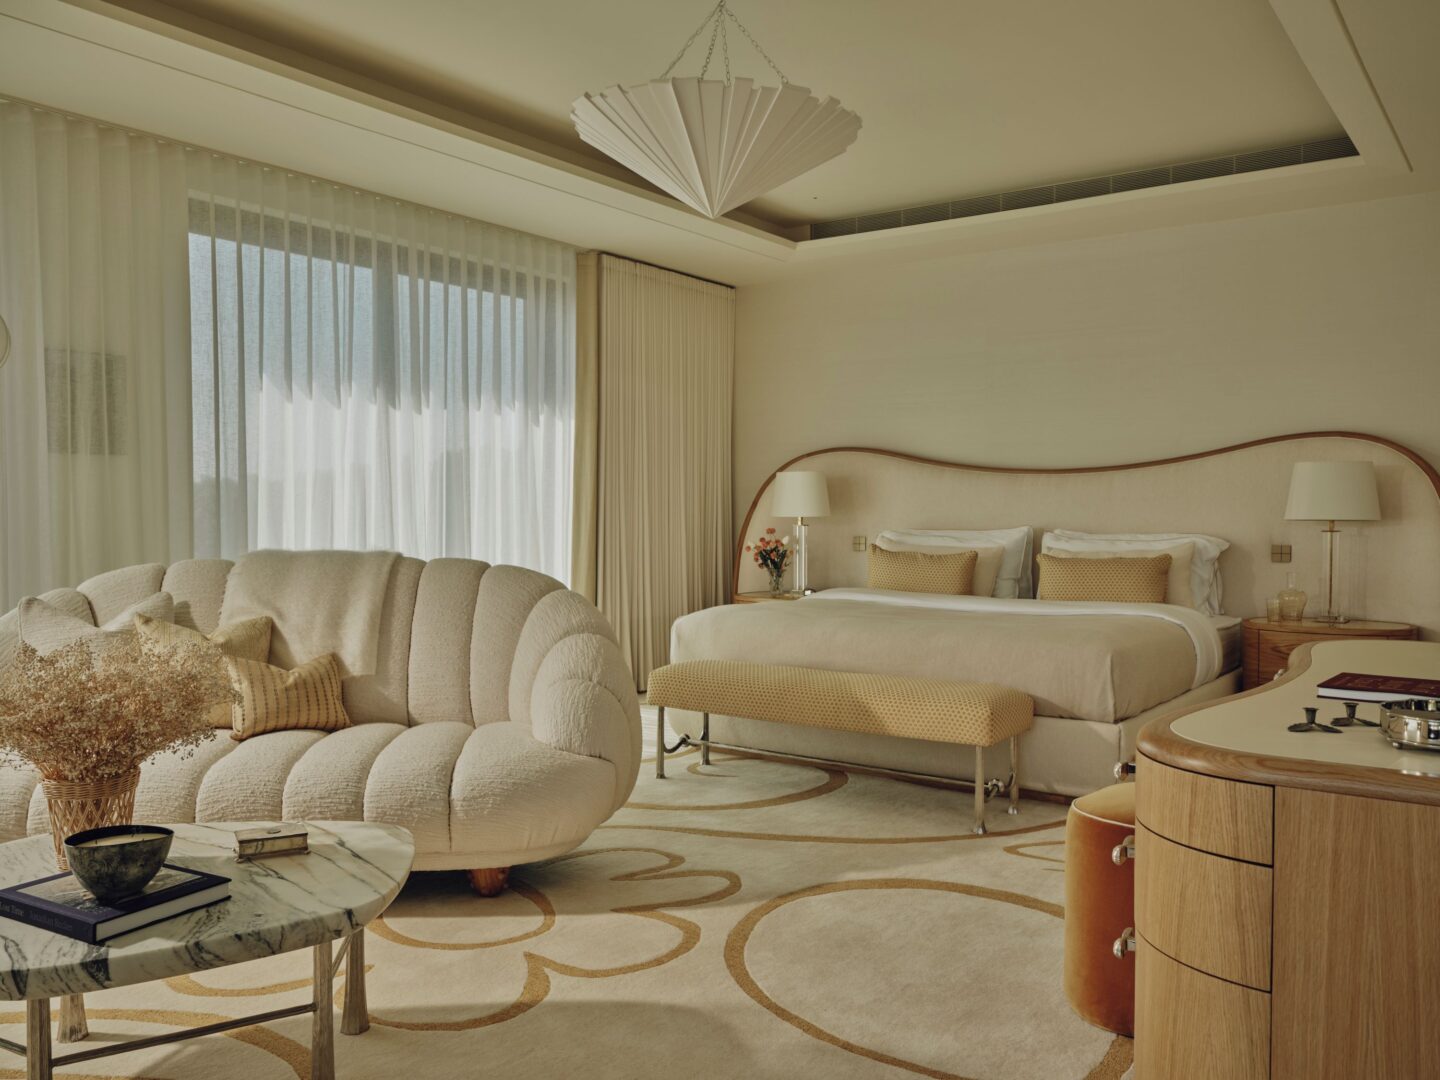
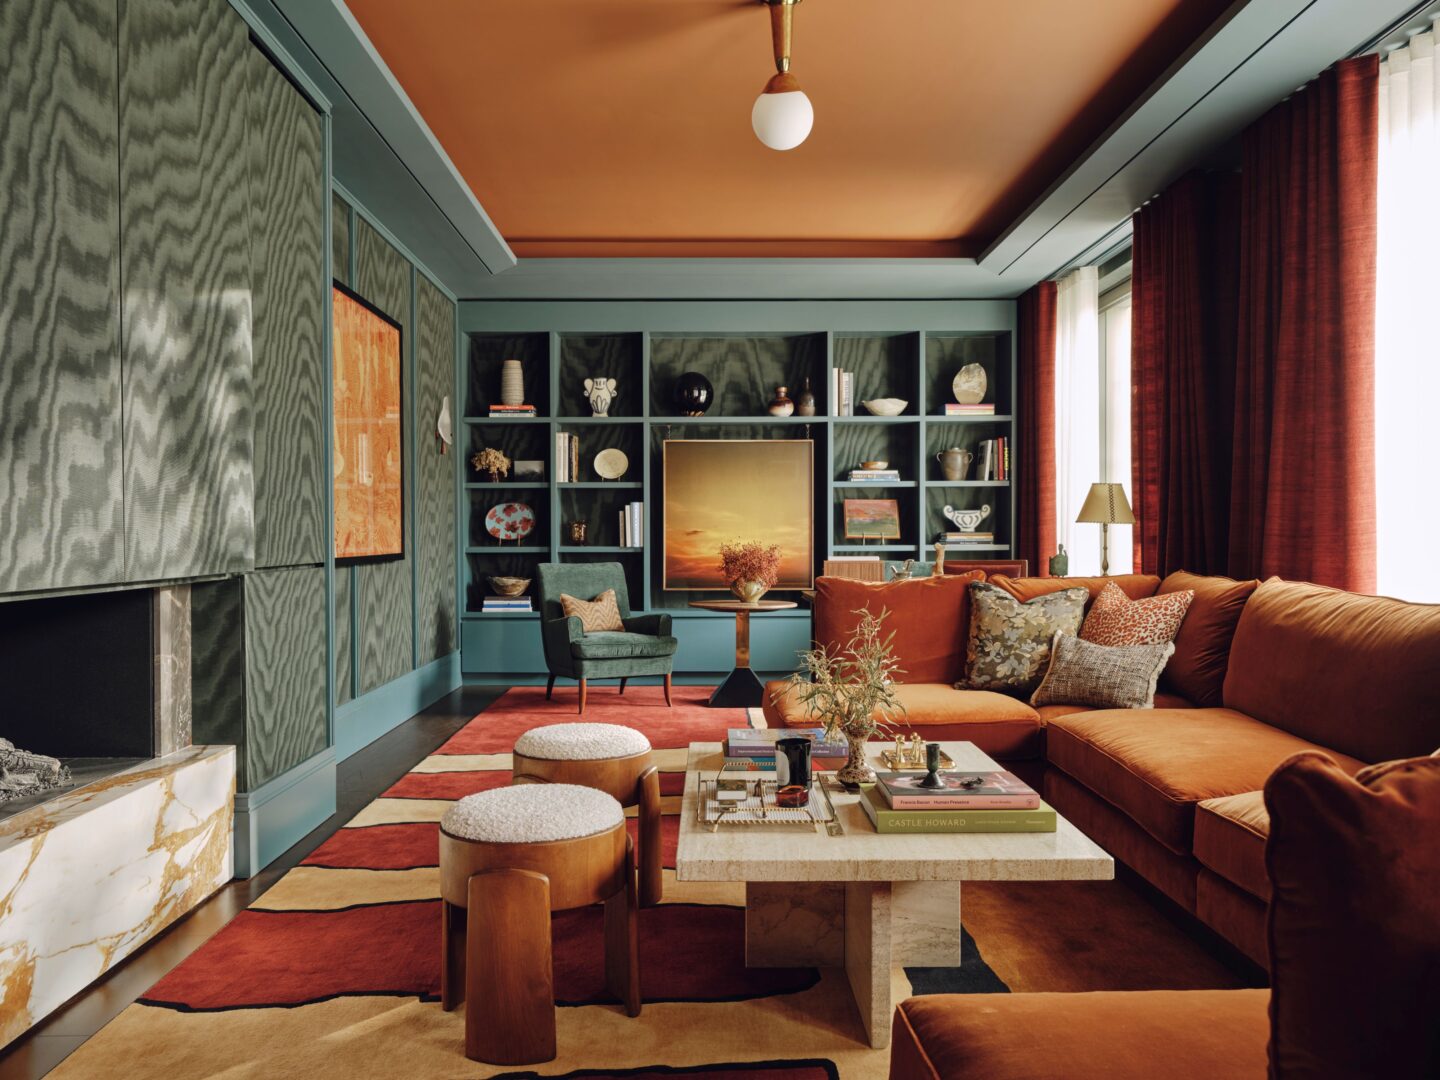
A sequence of more intimate spaces, including a richly panelled library, a cosy snug with a bespoke walnut bar and a light-filled breakfast room overlooking a private herb garden terrace, creates moments for both quiet retreat and informal gathering. Upstairs, the principal suite adopts a softer, more tranquil palette, opening directly onto its own private terrace, while each guest bedroom has its own distinct identity through carefully curated colour, bespoke furnishings and a thoughtful mix of antique and contemporary pieces. Together, these spaces create a home that feels deeply personal and collected, balancing historic references with contemporary design in a quietly elegant whole.
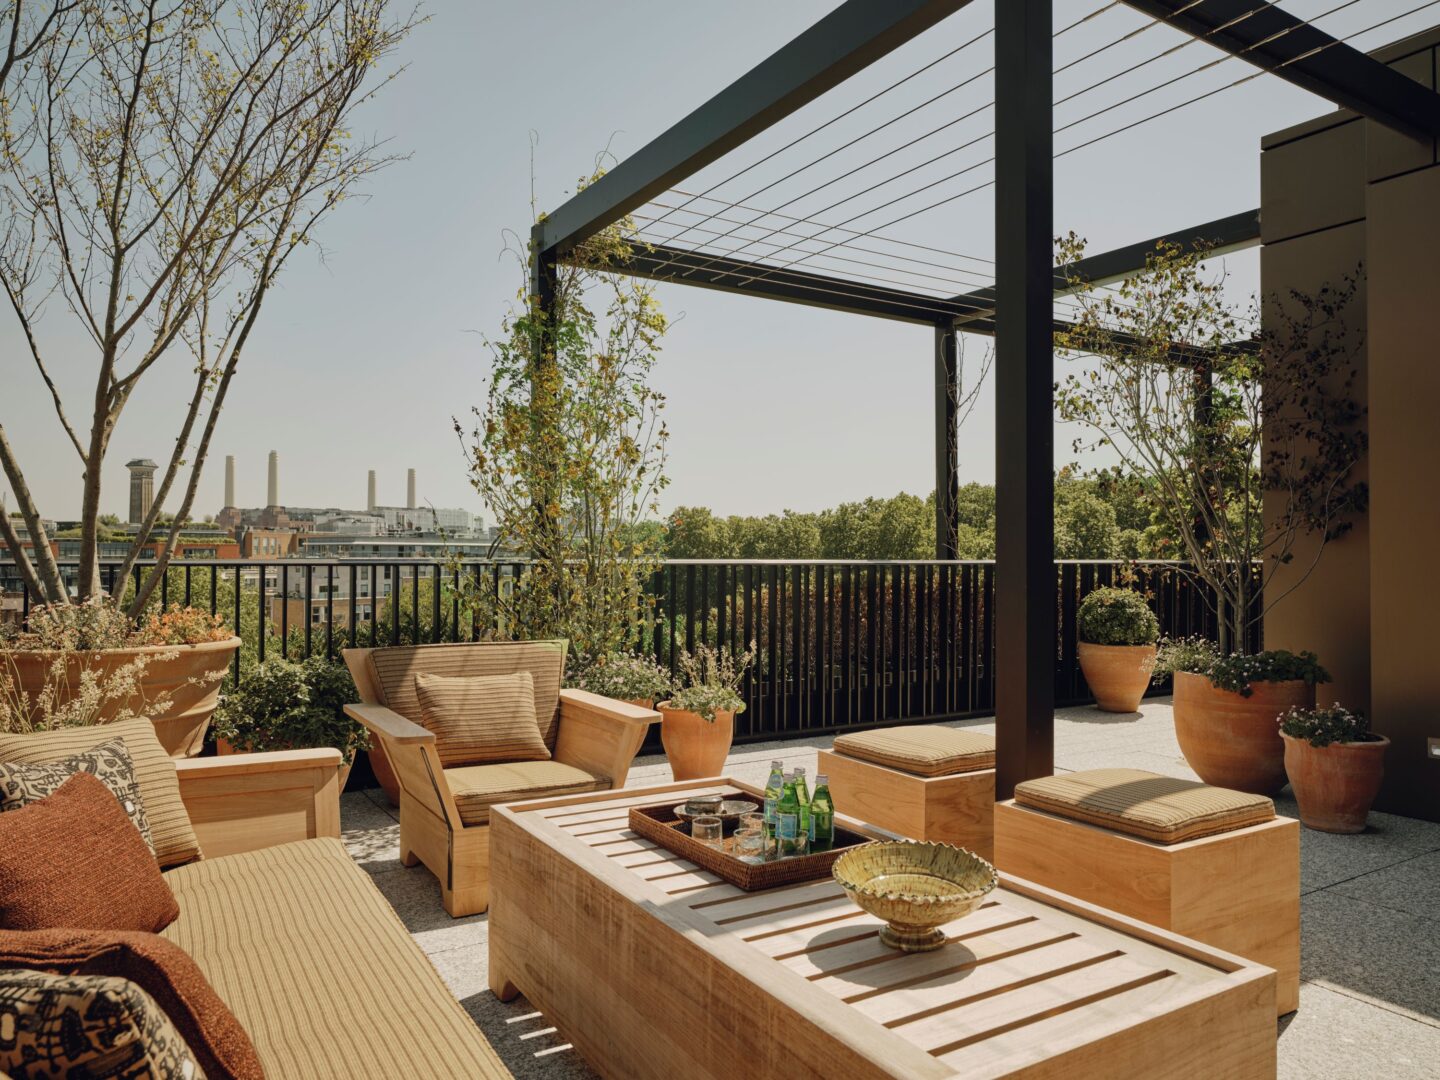
Expansive terraces extend the living experience outdoors, with a combined area of approximately 3,035 sq. ft., providing a rare amount of private external space in the heart of London. Floor-to-ceiling glazing dissolves the boundary between inside and out, while the master bedroom’s private terrace offers a more secluded setting for enjoying the views across Five Fields Square and London’s skyline.
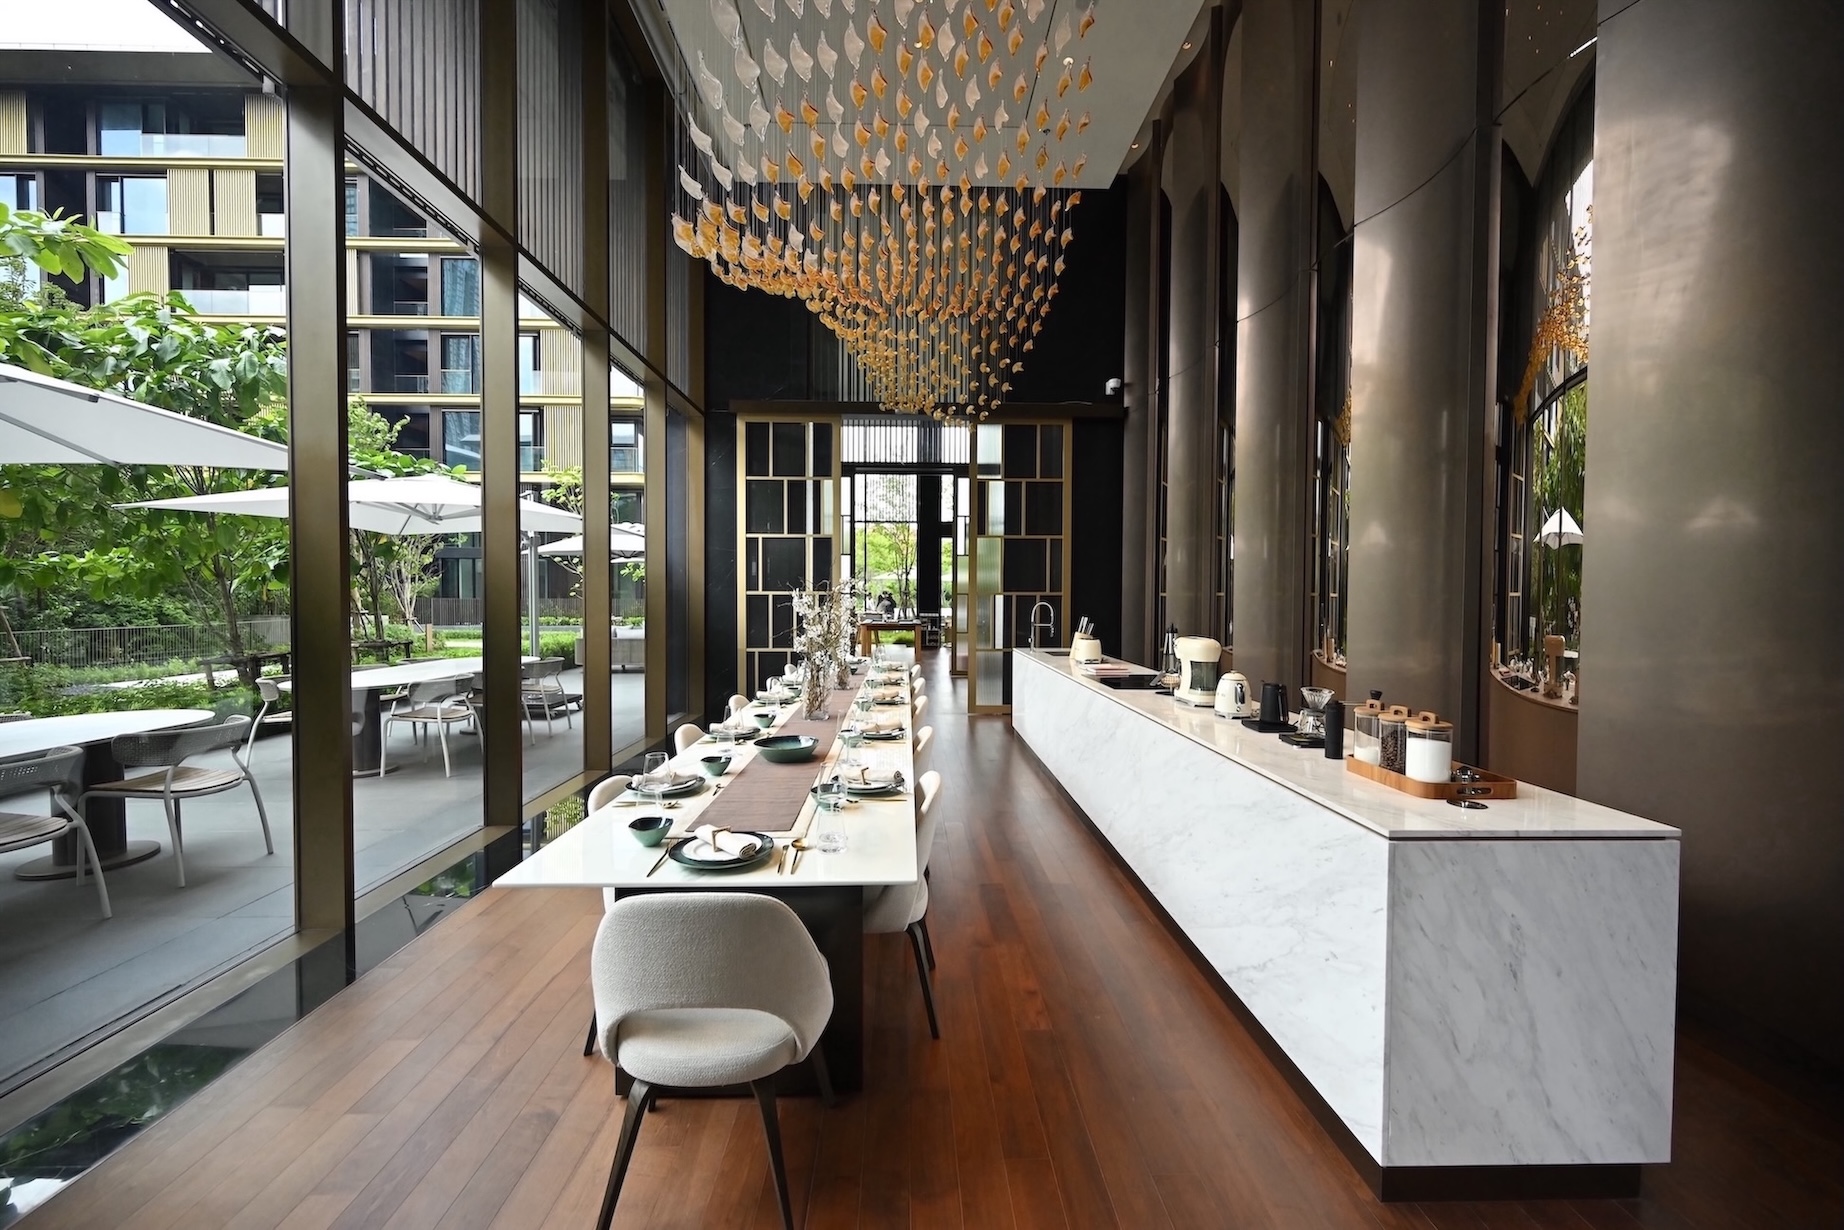
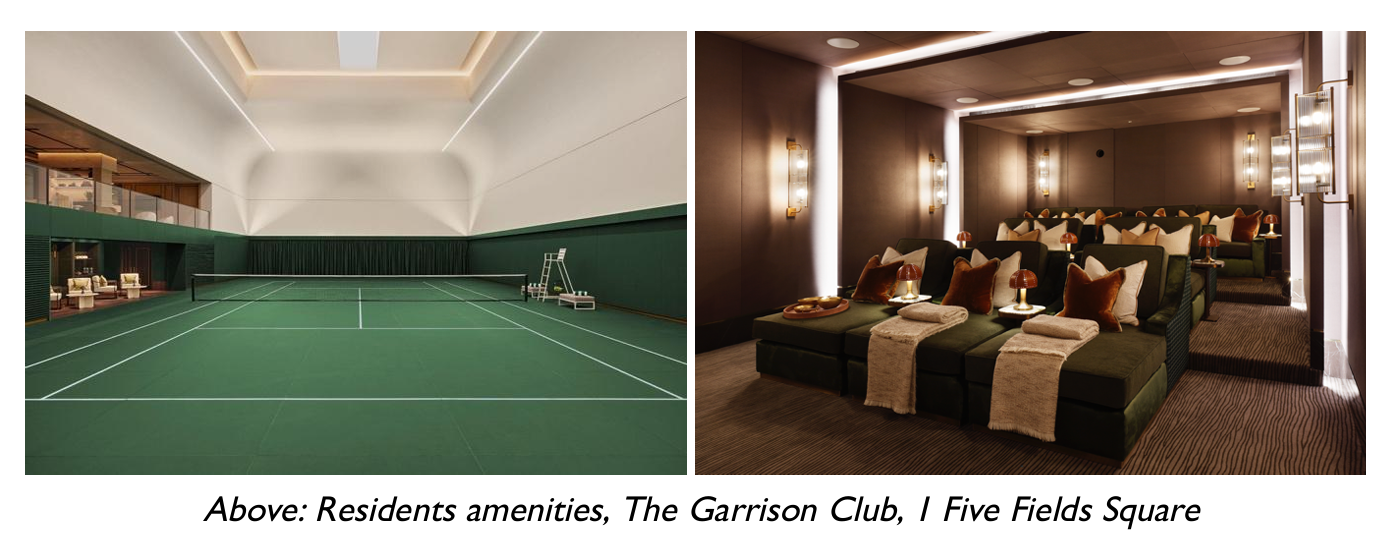
Beyond the residence itself, owners enjoy access to Chelsea Barracks’ exceptional collection of private amenities, encompassing over 50,000 sq. ft. of dedicated residents’ facilities and services. At the heart of this offering is The Garrison Club, an exclusive residential health and wellness destination, with a tennis court and luxury wellness spa featuring a swimming pool, sauna and treatment rooms. Alongside this, residents have access to a state-of-the-art fitness centre, residents’ lounge, private screening room, 24-hour concierge and security, beautifully landscaped gardens and a range of hospitality-inspired services. The breadth and quality of the offering place Chelsea Barracks among the most exclusive residential amenity experiences in London, creating an exceptional lifestyle that extends far beyond the front door.
The launch of the Penthouse marks another significant milestone for Chelsea Barracks, reinforcing its reputation for creating residences defined by architectural excellence, enduring quality and exceptional design. As demand continues for homes that combine world-class architecture with bespoke interiors and unrivalled amenities, the Penthouse at One Five Fields Square represents one of the most distinguished new residences in prime central London.
Miles Wood, Sales Director at Qatari Diar: “Chelsea Barracks has always been conceived as a place where architecture, landscape, craftsmanship and exceptional service come together to create a truly distinctive way of living. The Penthouse at One Five Fields Square is a particularly special expression of that vision, bringing together the architectural character of the building with Bryan O’Sullivan Studio’s deeply considered interiors and an extraordinary collection of bespoke and collectible pieces. It represents the very best of what we aspire to deliver at Chelsea Barracks: a home that feels both timeless and deeply personal, set within one of London’s most exceptional residential communities.”
Bryan O’Sullivan, Founder of Bryan O’Sullivan Studio: “For this project, we wanted to create a home that feels both uplifting and deeply personal. Colour became the thread that ties the spaces together, allowing each room to have its own distinct identity while still feeling part of a cohesive whole. We balanced bespoke craftsmanship, antiques and contemporary design to create interiors that feel as though they’ve evolved over time, rather than having been decorated all at once. Ultimately, our ambition was to design a penthouse that embraces the energy of central London while offering a sense of warmth, comfort and quiet escape.”
The Penthouse at 1 Five Fields:
Price £48 million
Five Bedrooms
Internal area: 642.1m2 / 6,911.1ft2
External area:282 m2 / 3,035 ft2
Passenger & services lifts
Roof Terrace
Basement car park
About Chelsea Barracks | www.chelseabarracks.com
About Qatari Diar Europe LLP | www.qataridiar.com
About Bryan O’Sullivan | www.bryanosullivan.com